10+

Yeasr of experience

200+

Residential Projects Completed

100+

Commercial Spaces Transformed

400+

Serving Clients Nationalwide
Who we are

DPointed Studio LLC is your end-to-end, white-label visual production studio.

Driven by master digital artists and high-performance 3D rendering workflows, we help real estate and design professionals double their output, cut overhead costs, and win more client pitches without expanding internal teams.

Our services

Architectural Designs & Floor Plans

Precision drafting for every property type including 2D & 3D floor plans, site plans, ceiling plans, and full building elevations.

Photo Editing

Transforming standard photos into masterpieces through HDR blending, decluttering, day-to-dusk conversion, and perspective correction.

Video Editing

Cinematic storytelling for luxury properties with full color grading, drone footage editing, audio cleanup, and short-form video creation.

Graphic Design

Building your brand identity with custom marketing materials, brand guidelines, and digital graphics tailored for real estate promotion.

Virtual Tours

Immersive 360° walkthrough experiences that allow potential buyers to explore properties interactively from anywhere in the world.

Virtual Staging

Digital furnishing for empty spaces helping buyers visualize a property’s potential with hyper-realistic design aesthetics.

Matterport Services

Complete spatial data solutions utilizing Matterport technology for comprehensive physical environment digitization.

BIM Services

Technical modeling for construction including structural planning, accurate component integration, and clash detection.

CGI & Artist Impressions

Photorealistic architectural visualization including interior and exterior rendering, twilight effects, and aerial drone views.
Portfolio

Elevate Every Detail. Drag to Compare.

Discover the refined difference of premium property editing — where light, colour, and detail are carefully balanced to create sophisticated, natural, and market-ready imagery.

HDR / Flambient
HDR / Flambient

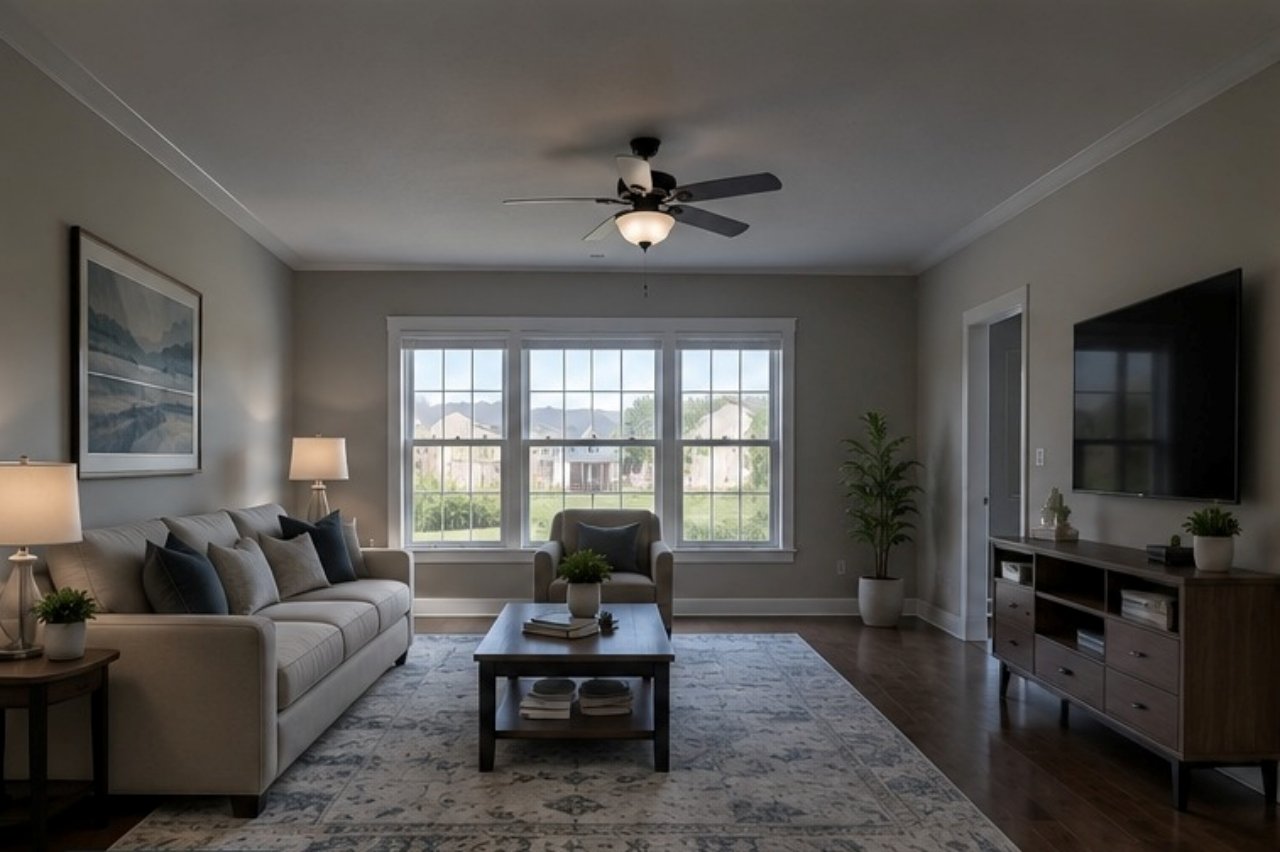
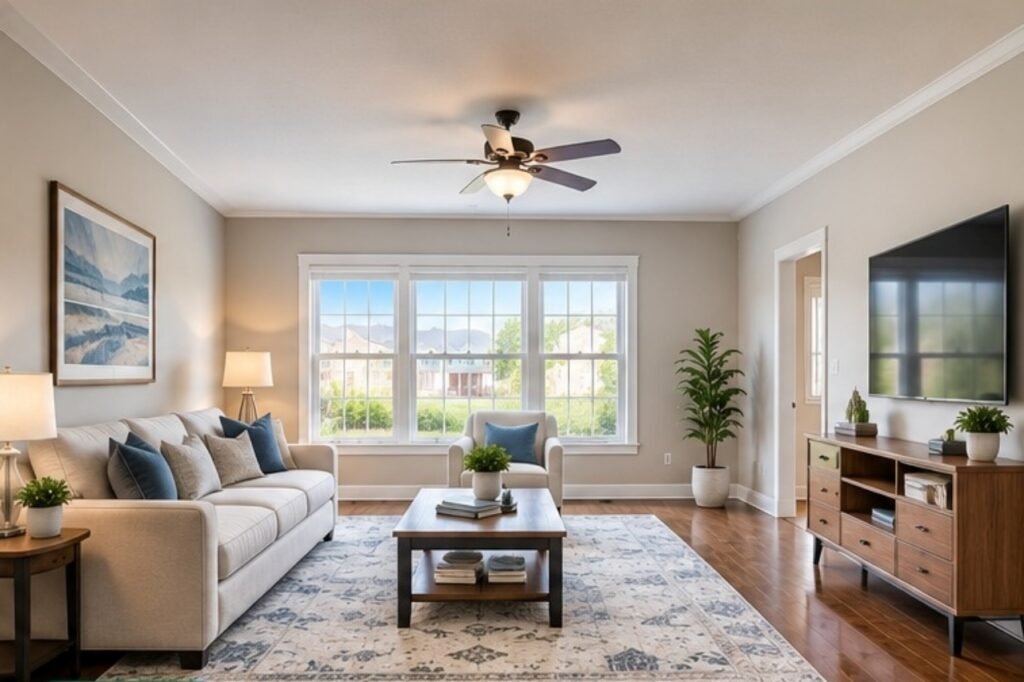
HDR / Flambient Living Room Exposure & Detail Enhancement

Expert interior real estate image editing using HDR and Flambient exposure blending to eliminate dark shadows and highlight harsh exterior window glare. The transformation restores true-to-life color accuracy across neutral wall tones, wooden flooring, and upholstered furniture, while sharpening architectural details and artwork to create a bright, inviting, and professional living room listing image.
Day to Dusk
Day to Dusk

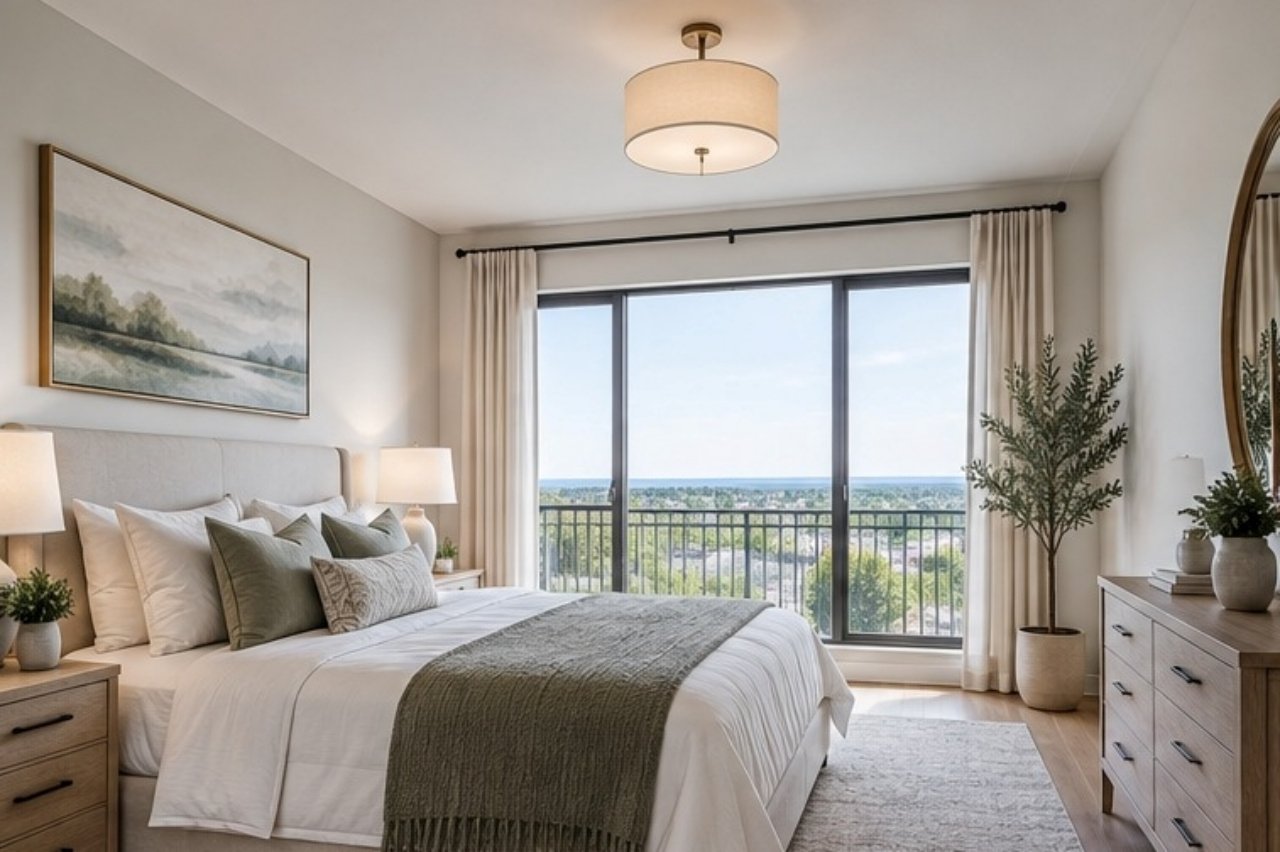
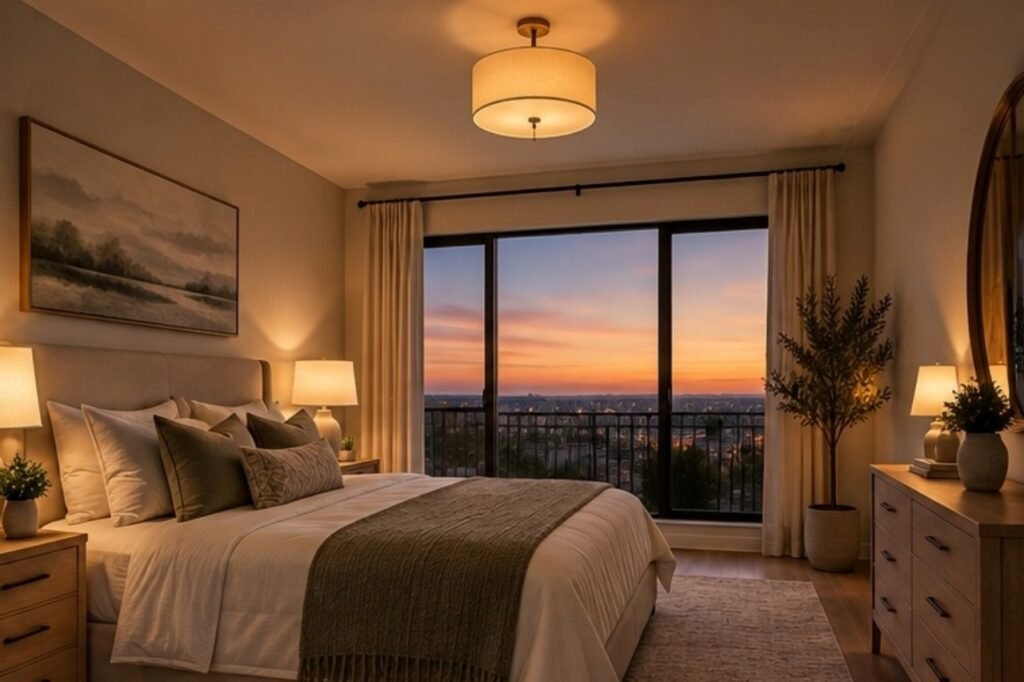
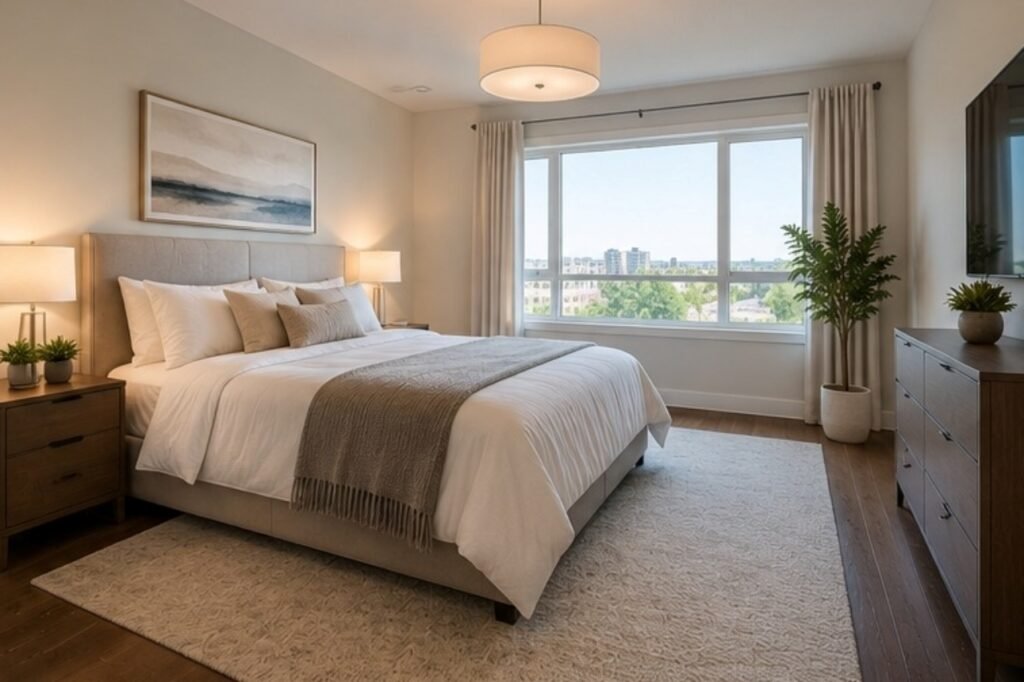
Interior Day to Dusk / Bedroom Lighting Transformation

Digital Day to Dusk editing for interior bedroom spaces, converting bright daylight photography into an intimate, warm evening scene. The enhancement replaces clear daytime balcony views with a glowing sunset skyline, activates ambient light fixtures—including overhead pendants and bedside lamps—and balances overall room tones to evoke a cozy, high-end atmosphere while preserving exact furniture placement and original layout.
Virtual Staging
Virtual Staging

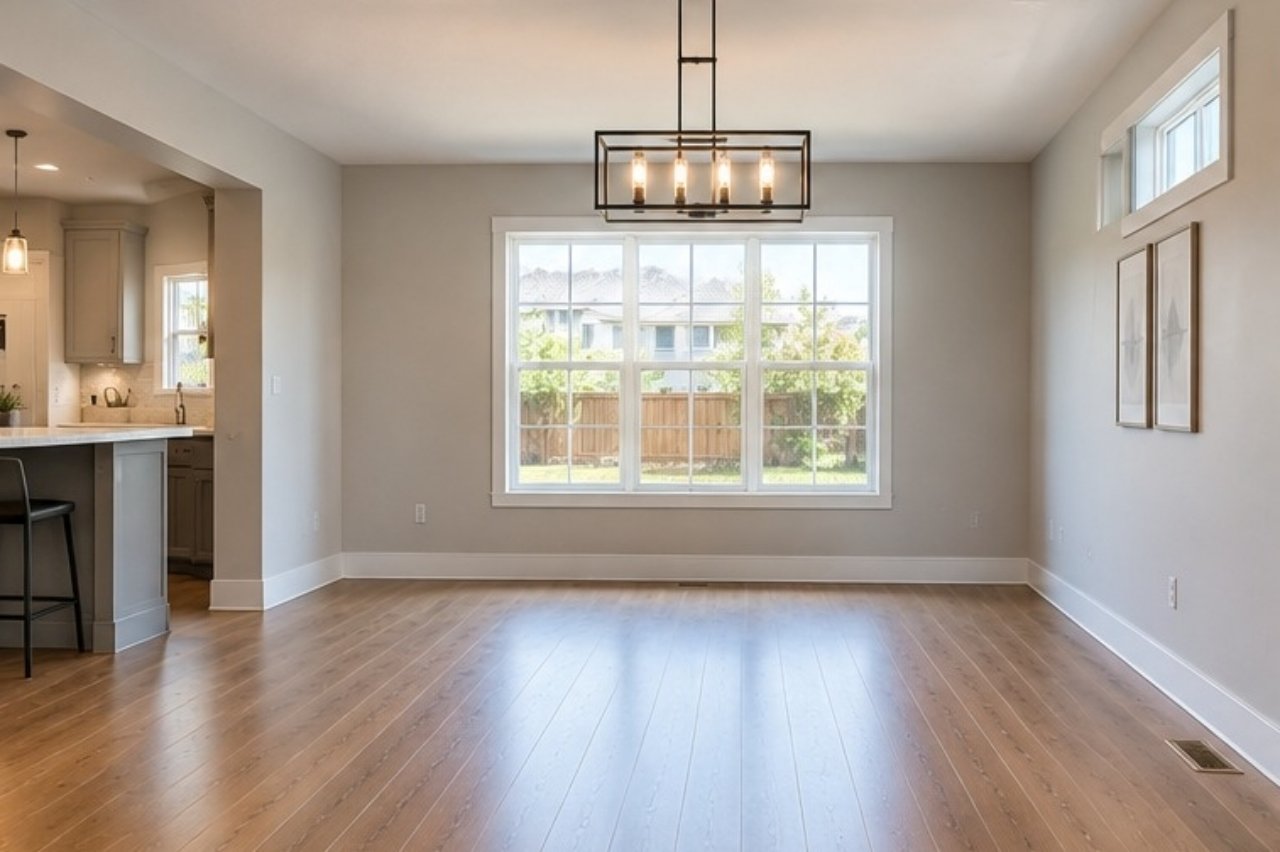
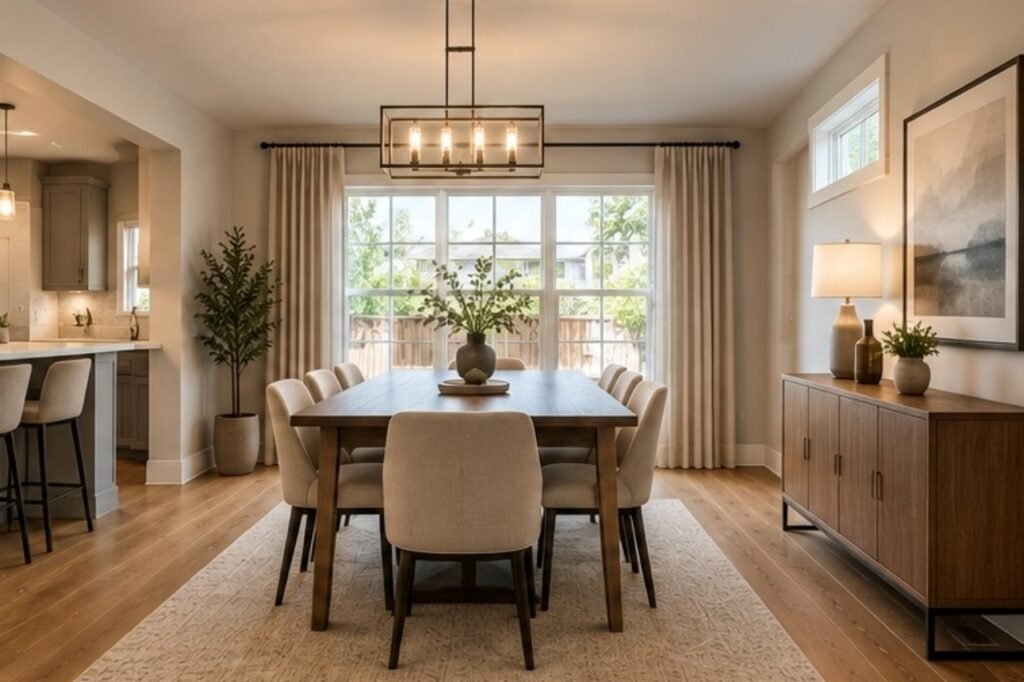
Dining Room Virtual Staging & Interior Design

Digital placement of modern, stylish furniture and curated décor into empty real estate spaces to unlock their full potential. This transformation adds a full dining table set, area rug, side credenza, wall artwork, window drapes, and realistic greenery—allowing potential buyers to visualize scale, layout, and functionality while creating a warm, inviting atmosphere for property listings.
Item Removal
Item Removal

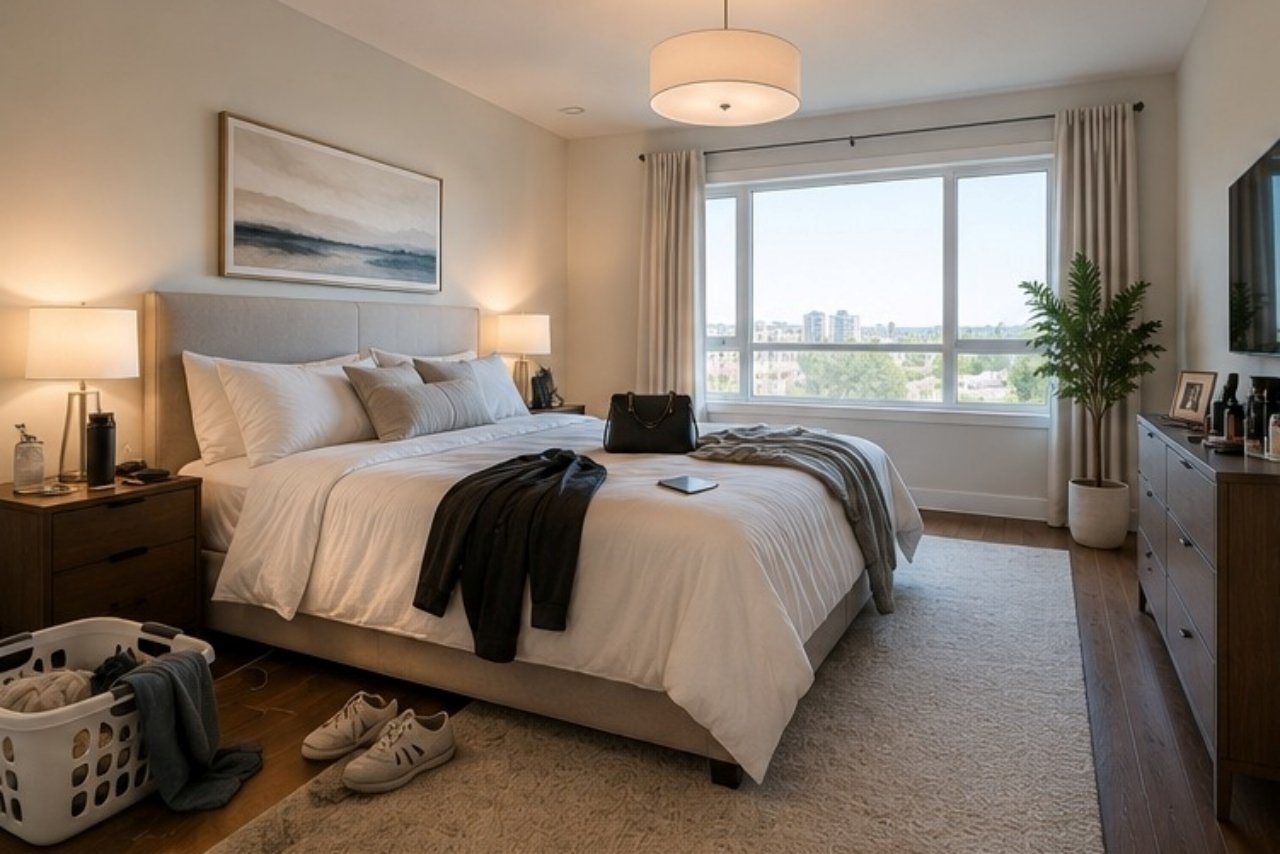
Interior Item Removal & Virtual Decluttering

Seamless removal of unwanted objects, personal belongings, and clutter to showcase an open, pristine bedroom environment. The editing process neatly eliminates items such as laundry baskets, shoes, bedside clutter, bags, and misplaced throw blankets while seamlessly reconstructing underlying textures—including bed linens, hardwood flooring, and dresser surfaces—to deliver a clean, market-ready presentation.
2D Site Plans
2D Site Plans

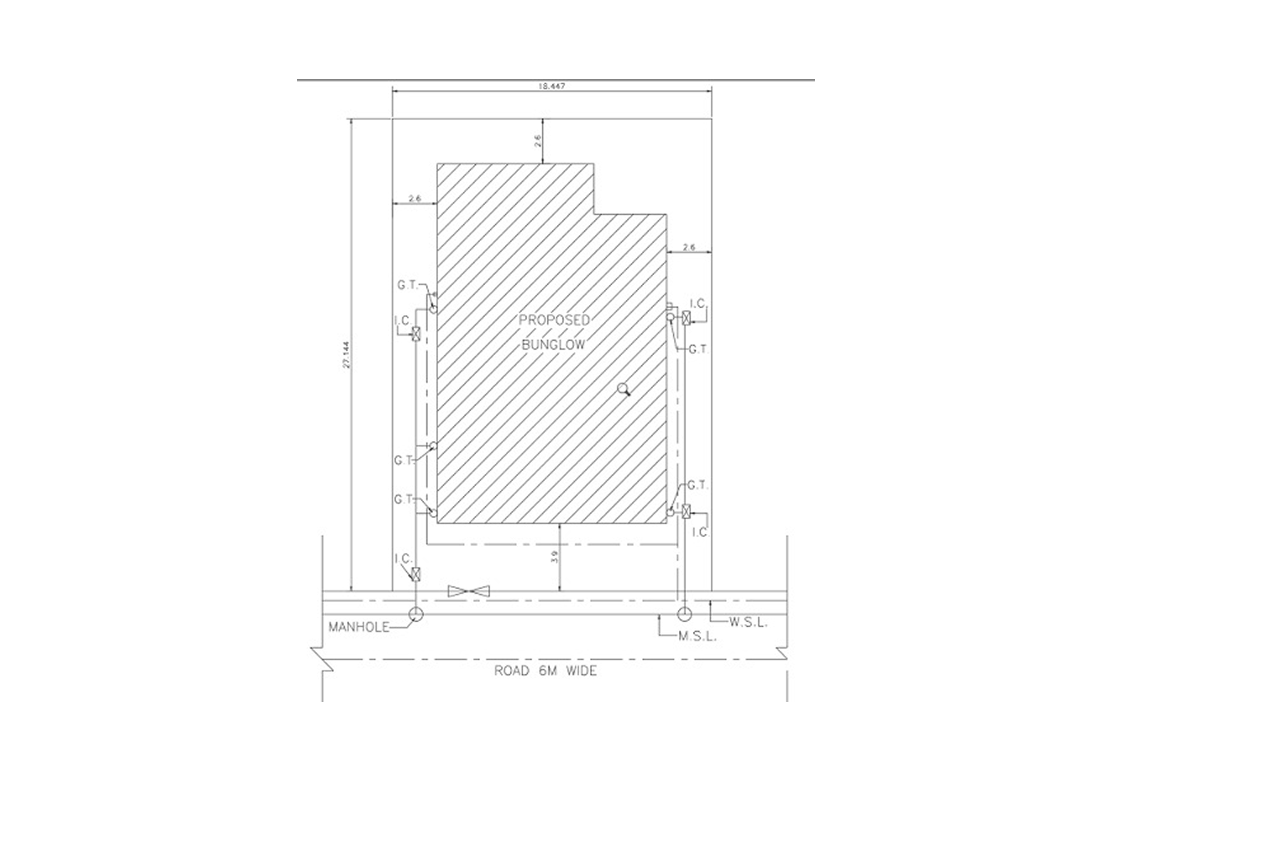
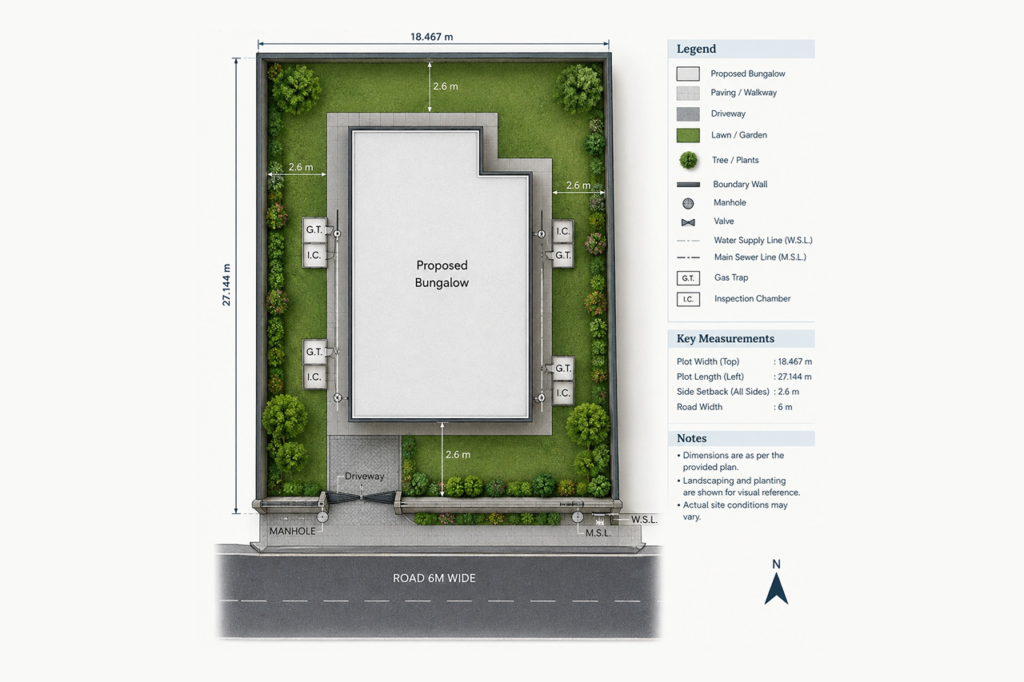
2D CAD Technical Drawing to Rendered Site Plan Conversion

Transformation of a technical CAD site drawing into a presentation-ready 2D rendered site plan for a proposed bungalow. The design converts raw line-work into a detailed layout featuring realistic paving, lawn and garden landscaping, setback boundaries, and driveway access. Utility connections—including inspection chambers, gas traps, water supply lines, and main sewer connections—are clearly color-coded with a custom legend, key setback measurements, and North orientation for architectural proposals and client presentations.
3D Floor Plans
3D Floor Plans

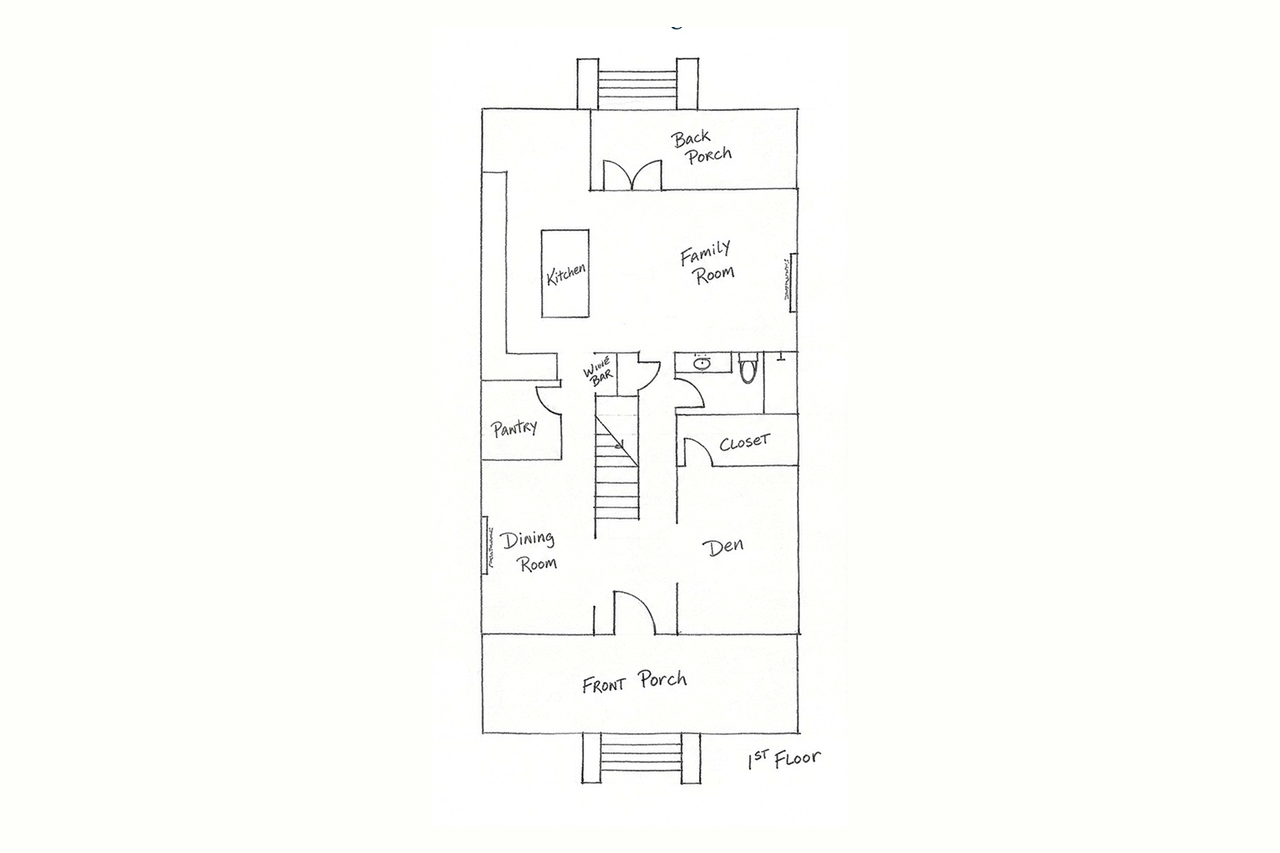
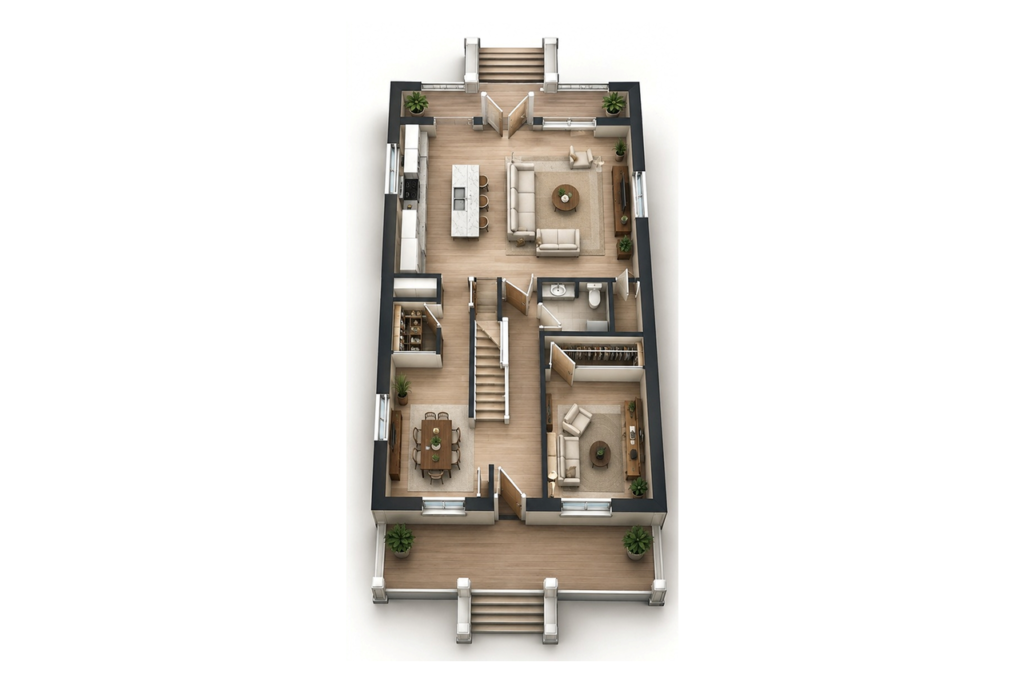
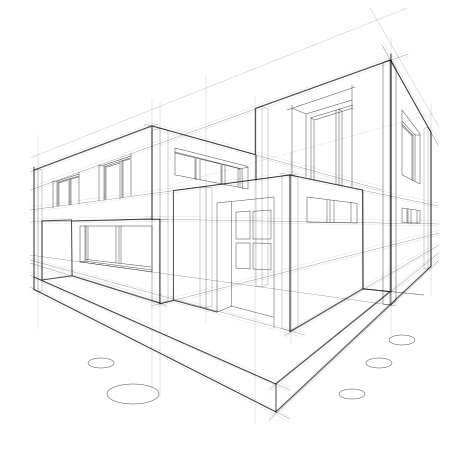
Hand Sketch to 3D Top-Down Architectural Floor Plan Conversion

Conversion of a basic hand-drawn 2D sketch into a fully realized, photorealistic 3D floor plan visualization. The layout accurately captures the entire main floor arrangement—including the front and back porches, dining room, kitchen with island, family room, den, pantry, and staircases—complete with realistic flooring textures, detailed furniture placement, wall dimensions, door swings, and interior décor to provide a clear, immersive spatial layout.
Our Process

Our process starts with the first conversation and continues through move-in, guided by a deep understanding of client goals and site-specific opportunities

Uncompromising Precision

We combine technical CAD accuracy with high-end design standards to deliver flawless architectural assets.

  • Over 1,000 projects completed
  • Strict CAD & BIM compliance
  • Layered, print-ready file formats

Powered by advanced rendering engines and production software for ultra-realistic spatial results.

  • High-resolution output
  • Industry-standard software
  • Rapid turnarounds

Every floor plan, render, and tour is crafted to elevate property presentation and drive faster conversions.

  • Strategic visual marketing
  • Designed for buyer engagement
  • Maximum ROI for listings
Testimonials

Photographer Tested. Business Approved.